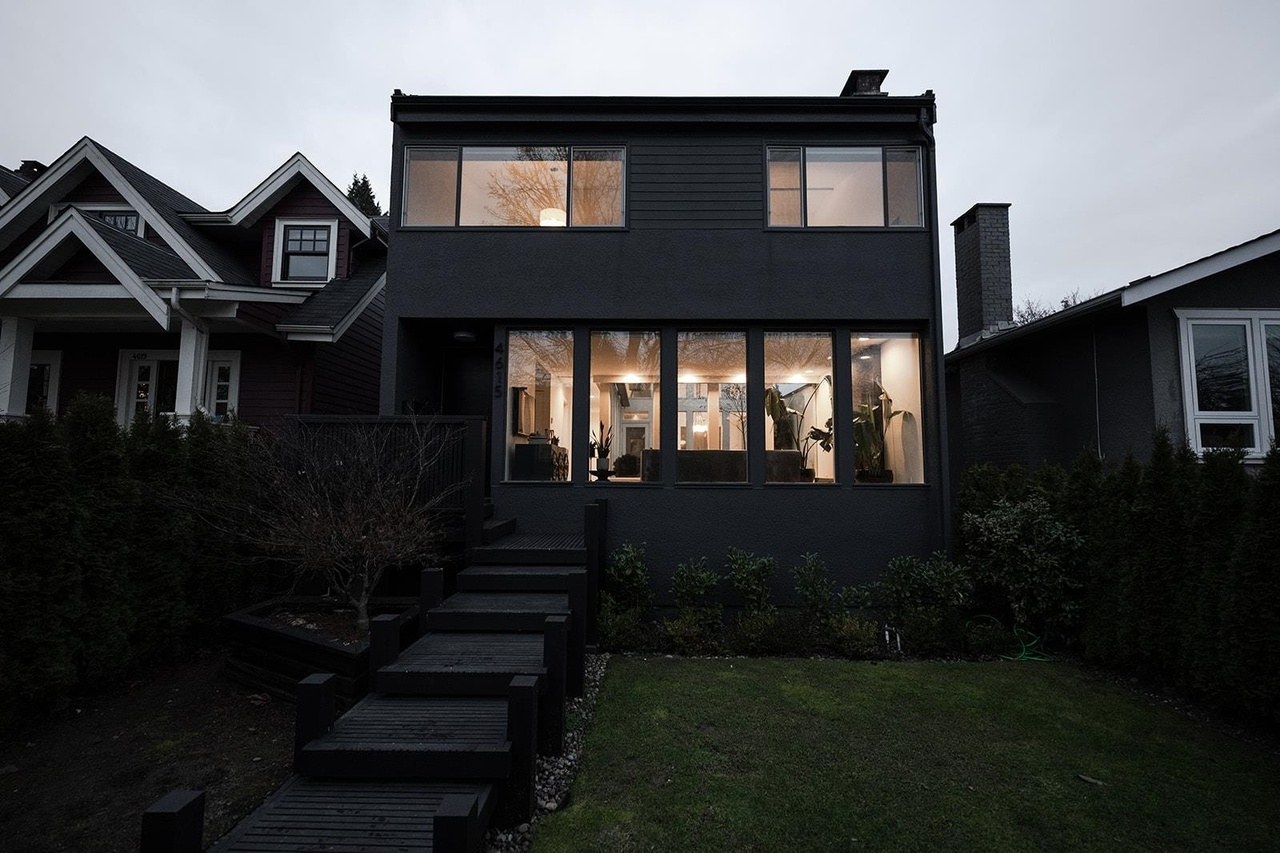
Front Elevation
Sovereign 7 Development acquires exceptional properties and creates distinctive homes through thoughtful renovation and ground-up construction.
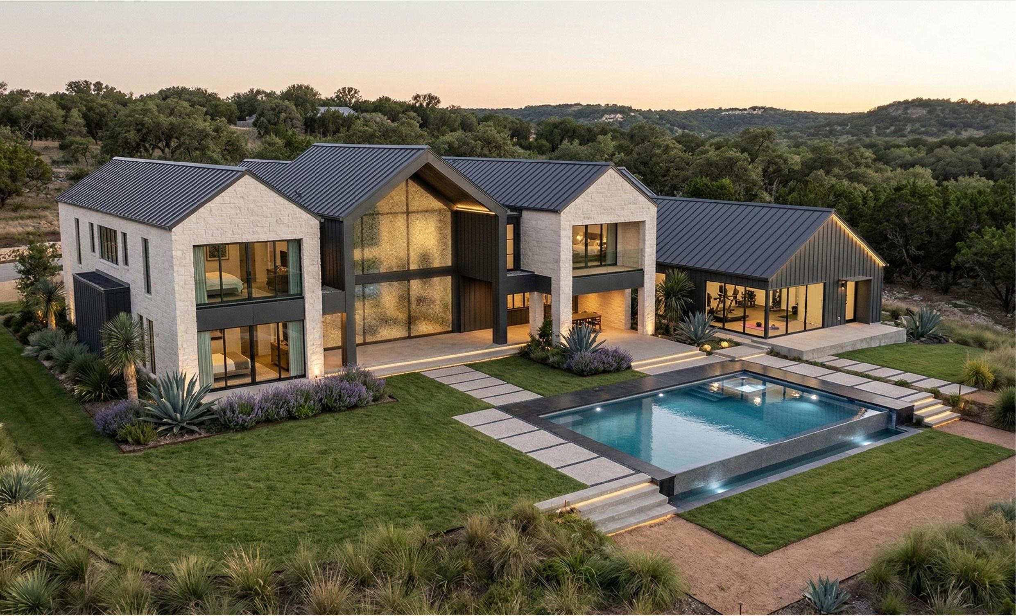
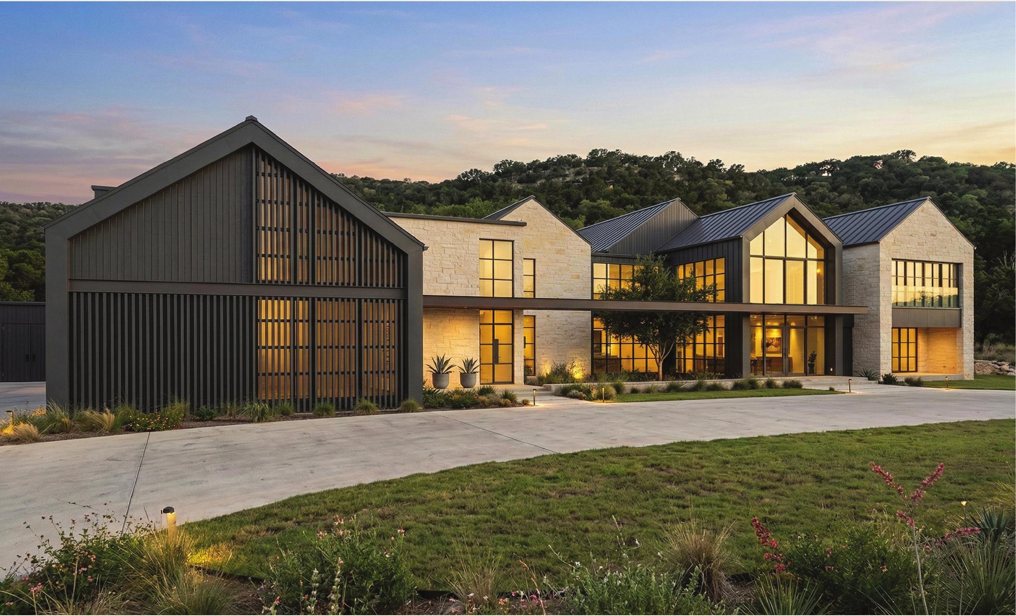
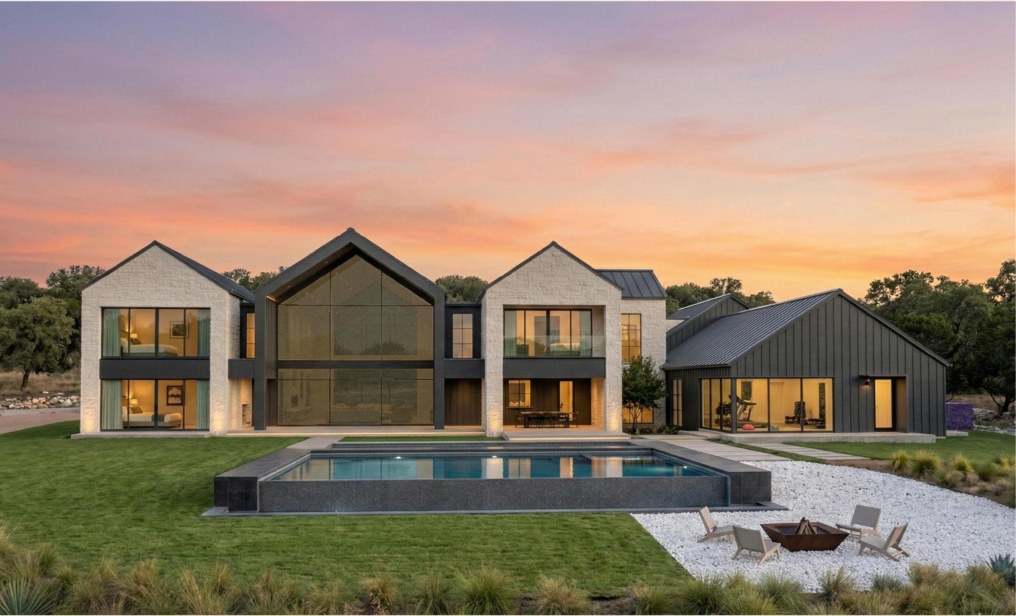
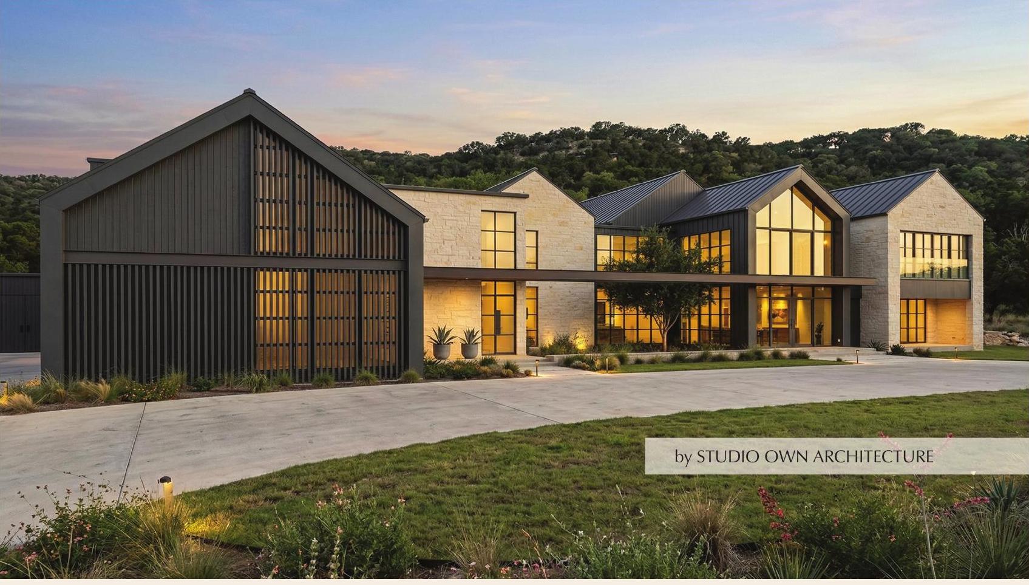
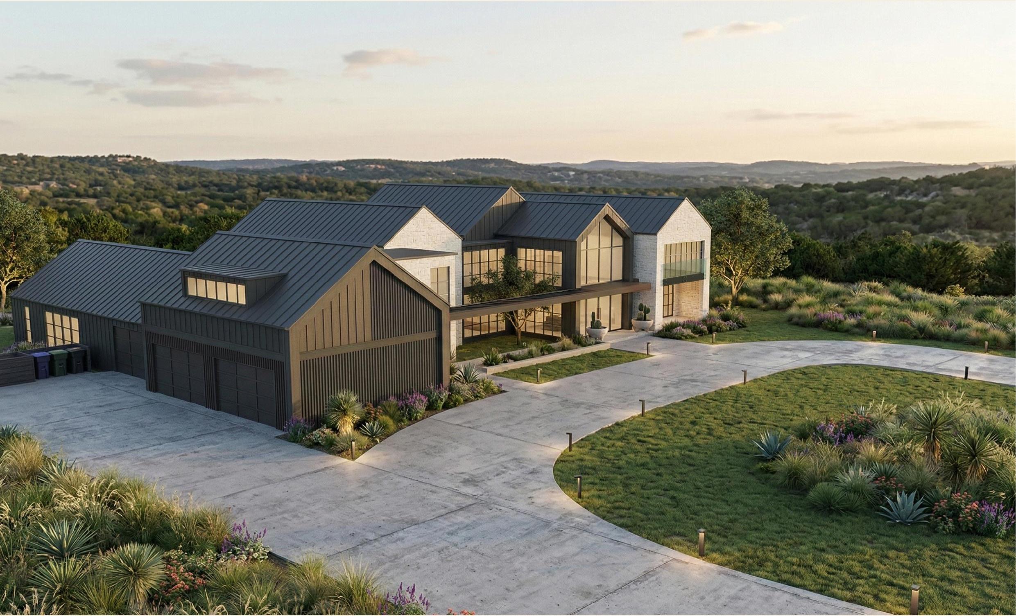
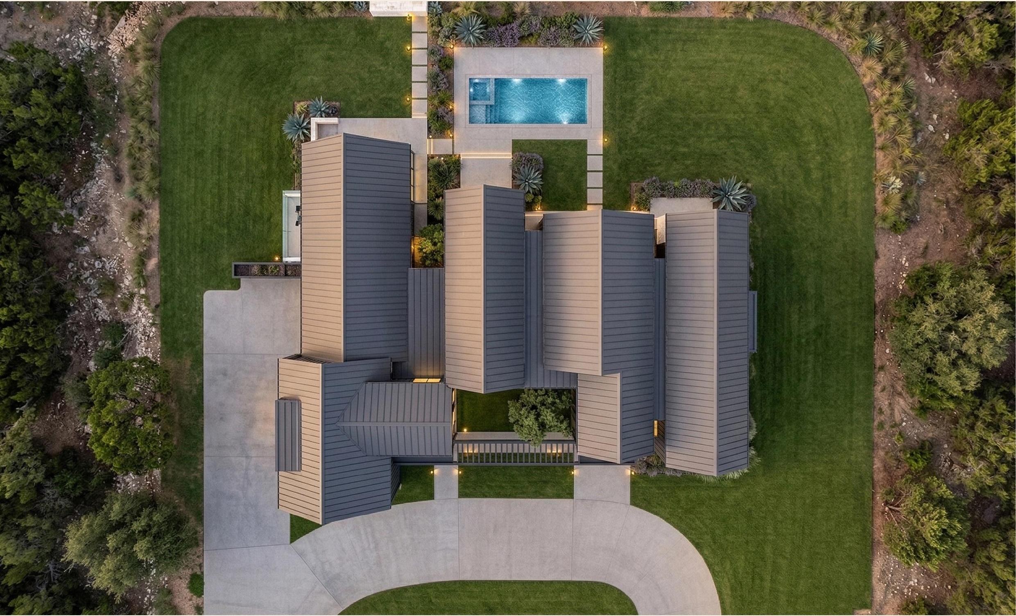
Rather than a single mass, the home unfolds as a collection of forms that interact with one another — creating moments of compression and expansion, protection and openness. This interplay defines both the exterior character and the internal spatial experience.
Set within twelve open acres of Texas Hill Country, the design takes its cue from the Scandinavian farmhouse — honest materials, defined rooflines, and a restrained hand — reinterpreted for the light and character of Central Texas. Limestone anchors the home to the land, charcoal siding adds contrast, and full-height glass keeps the surrounding landscape always in view.
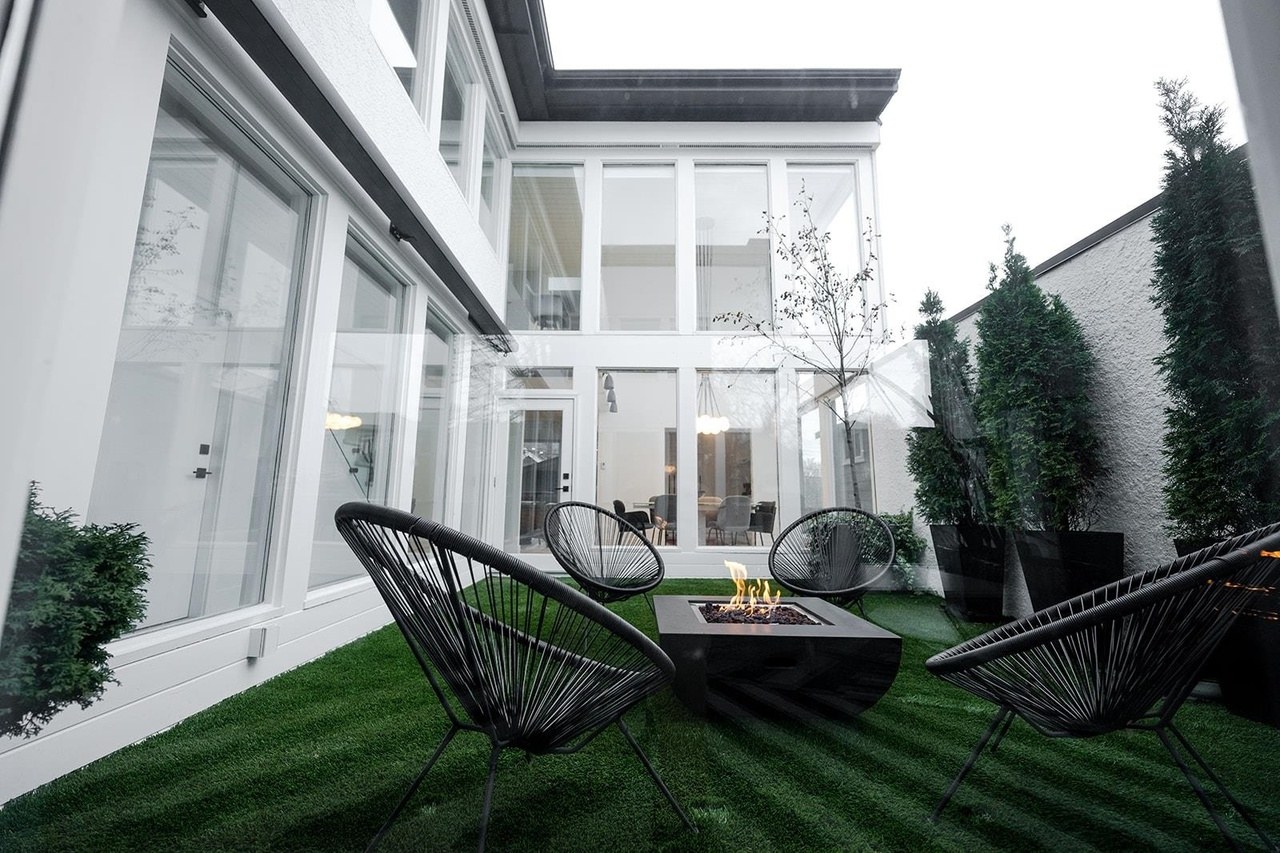
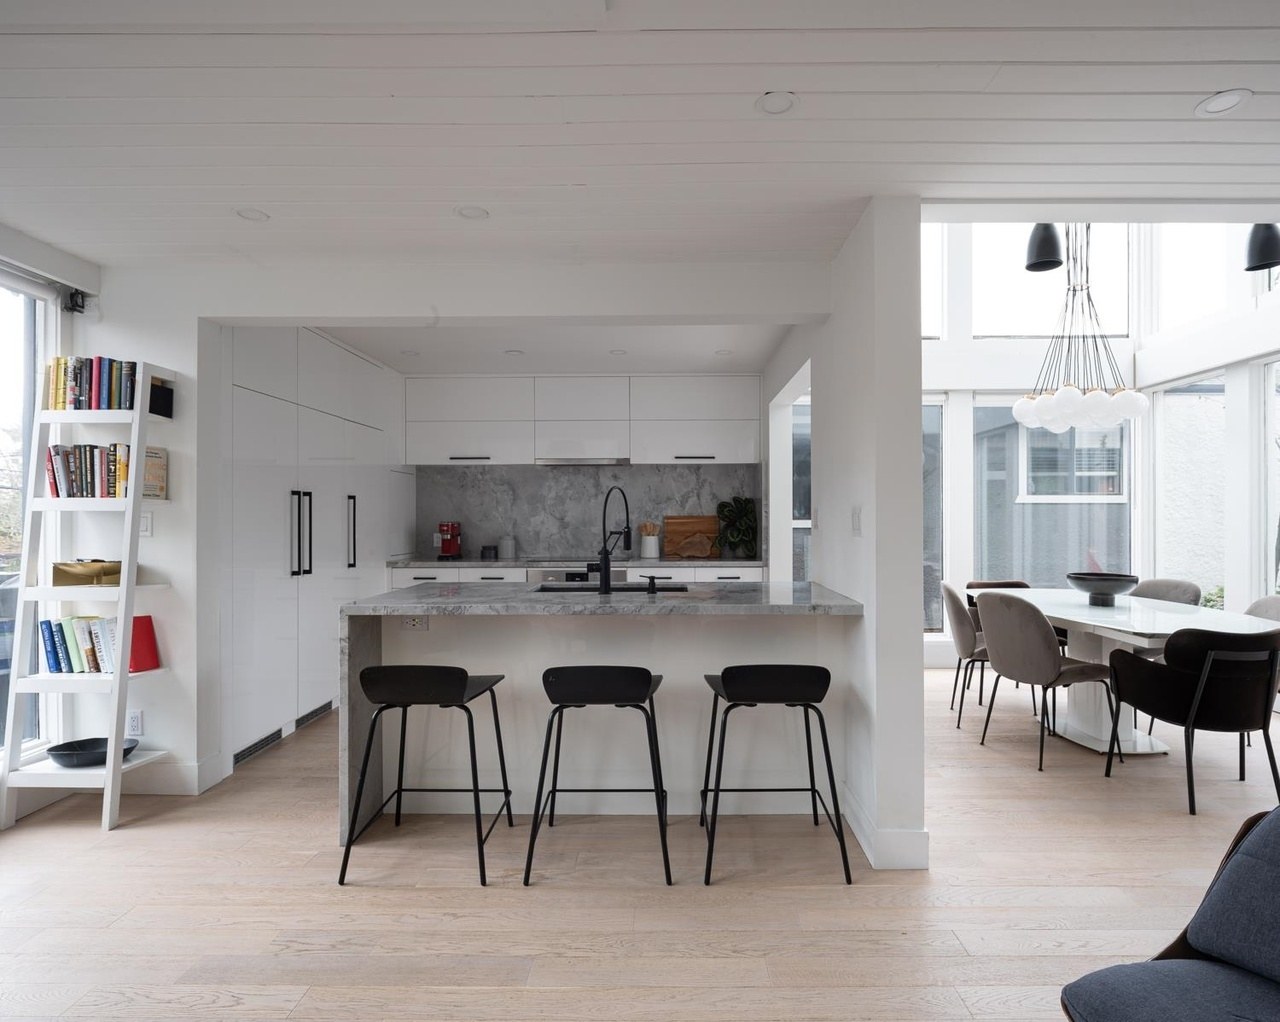
Indoors and outdoors are treated as a single, continuous idea. The kitchen opens directly onto an outdoor kitchen and gathering area; the gym extends into open air; a private courtyard brings light into what would otherwise be an enclosed retreat.
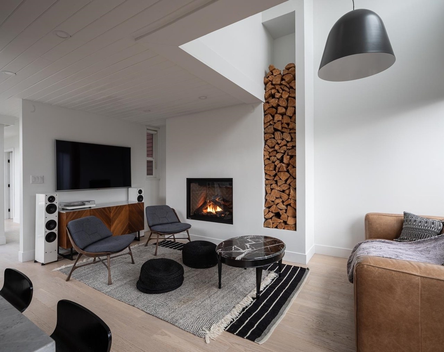
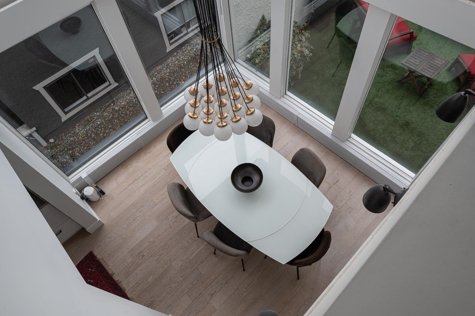
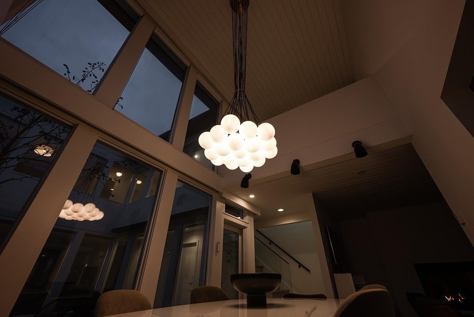
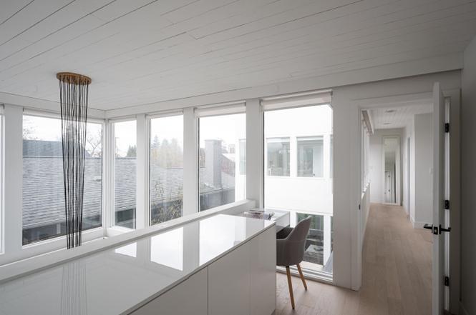
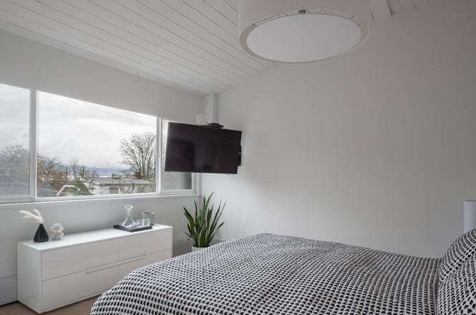
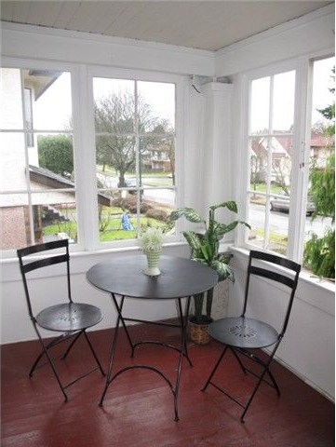
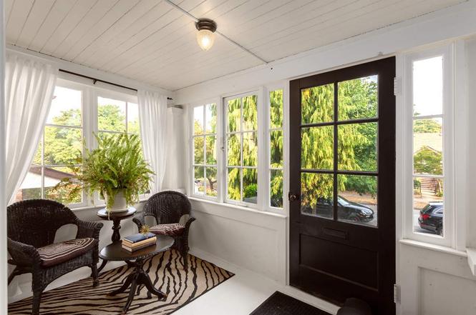
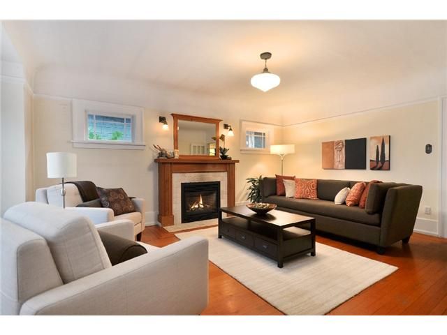
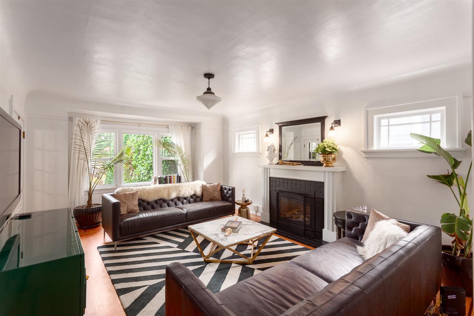
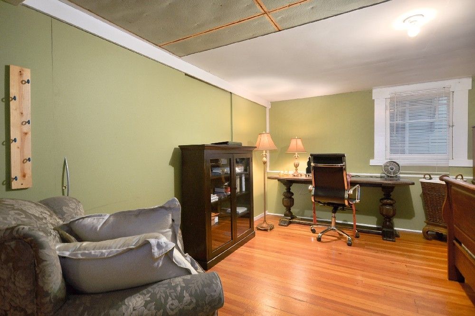
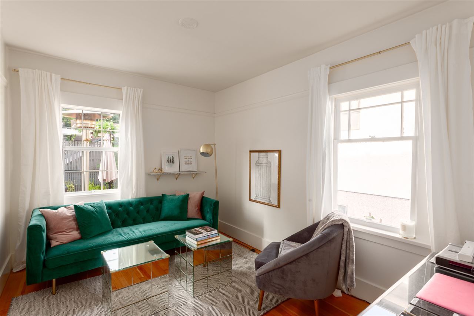
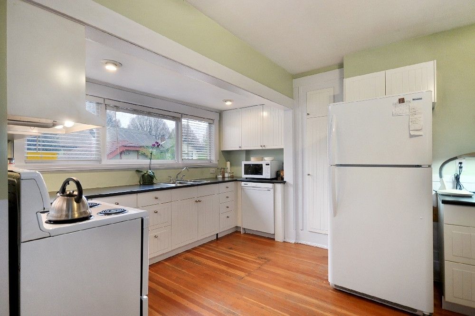
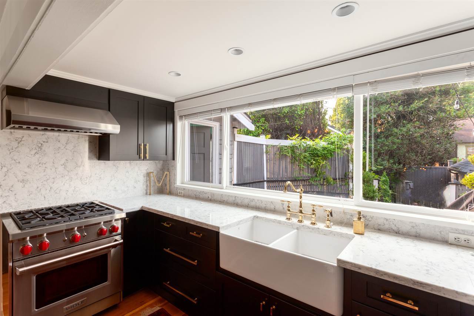
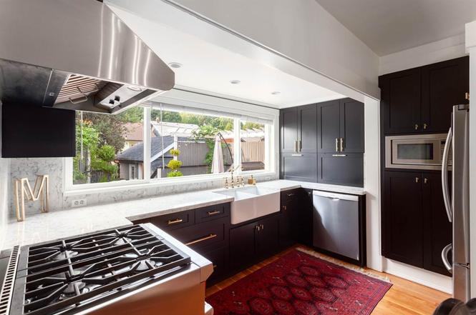
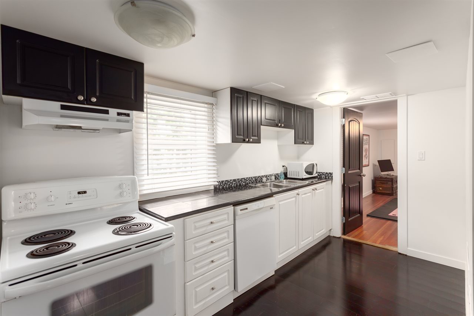
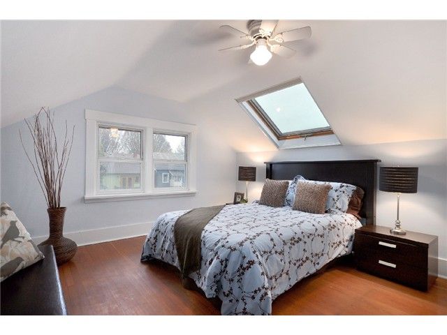
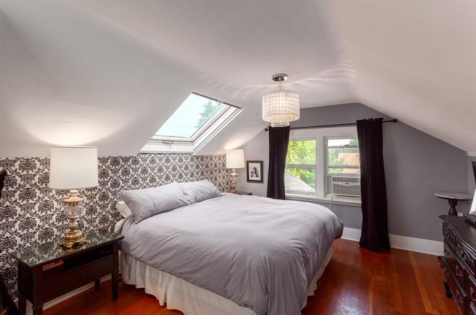
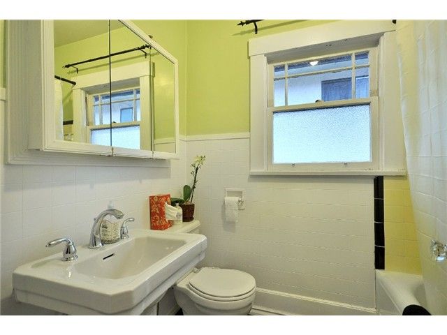
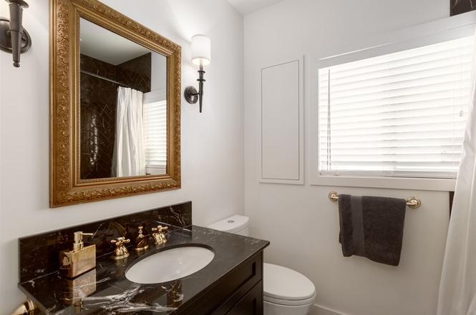
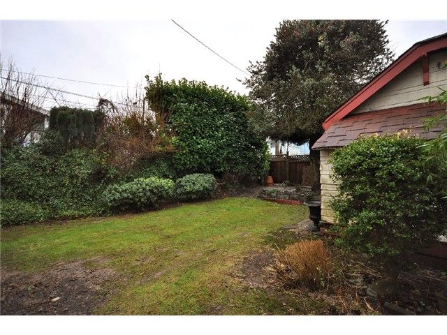
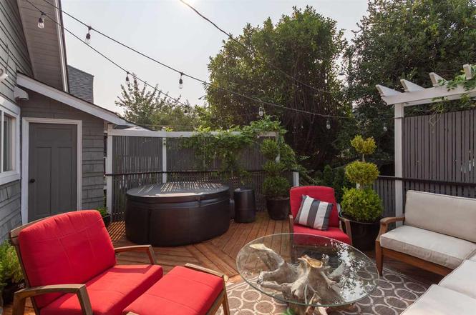
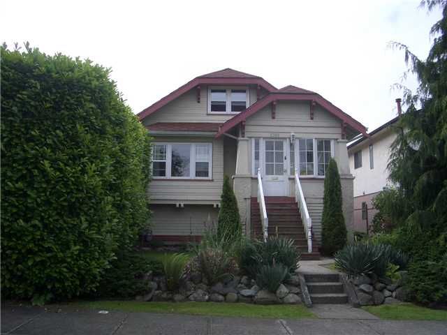
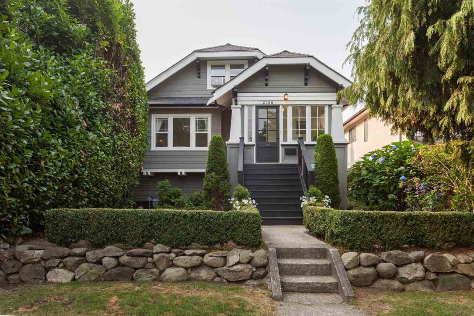
A period Grant Street home taken back to its bones and rebuilt room by room — shown here as it was, and as it is now.